Developer
IMKAN Properties
Launch Price
AED 1,220,000
Handover Date
Q4 2027
Property Type
AP,TH,VL
Bedrooms
1 to 5 Bedroom
Payment Plan
70/30
Naseem Al Jurf
Naseem Al Jurf by IMKAN Properties is a freehold waterfront community on the Al Jurf coastline in Ghantoot, Abu Dhabi. The development offers 1 to 5 bedroom apartments, lofts, duplexes, penthouses, townhouses and villas across an eight-building complex and four villa collections. Residents get a private marina, a private beach, Ghazal Park and the 4.36 km Al Jurf Canal, with the SHA Wellness Clinic inside the wider destination. Prices start from AED 1,000,000 on a 10% down payment, with handover scheduled for Q4 2027.
Naseem Al Jurf Amenities
Amenity provision at Naseem Al Jurf is shoreline-led rather than podium-led. Water access runs through the private marina, the natural beach and the 4.36 km Al Jurf Canal. Ghazal Park carries the landscaped water features, Naseem Plaza holds retail and dining.

Private Marina

Security

Fitness Gym

Private Beach

Wellness Clinic

Cycling Trails

Naseem Plaza

Ghazal Park
Naseem Al Jurf Gallery
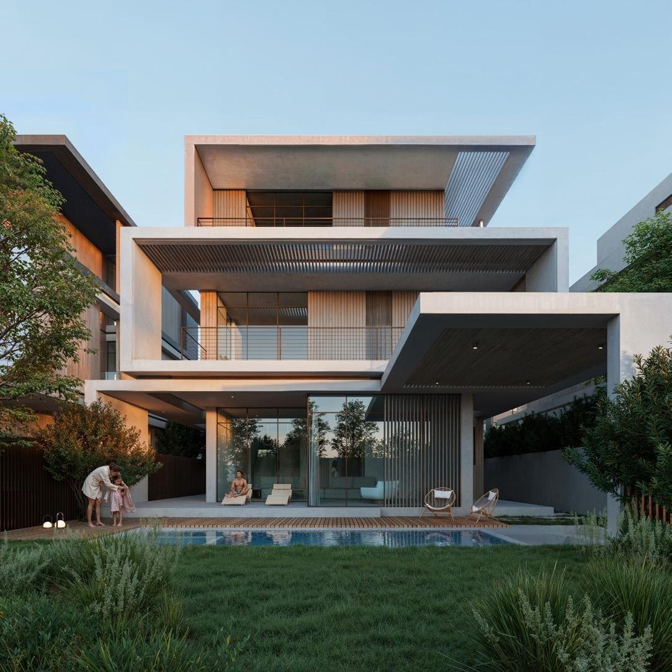
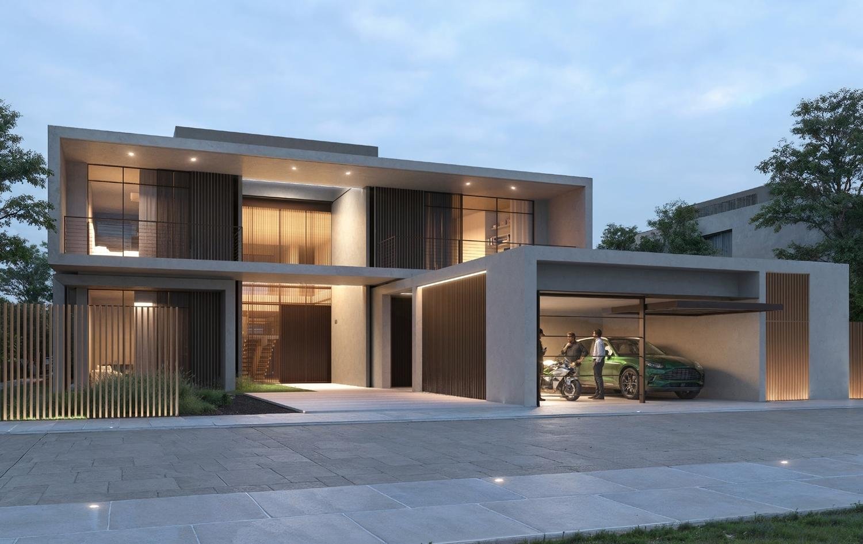
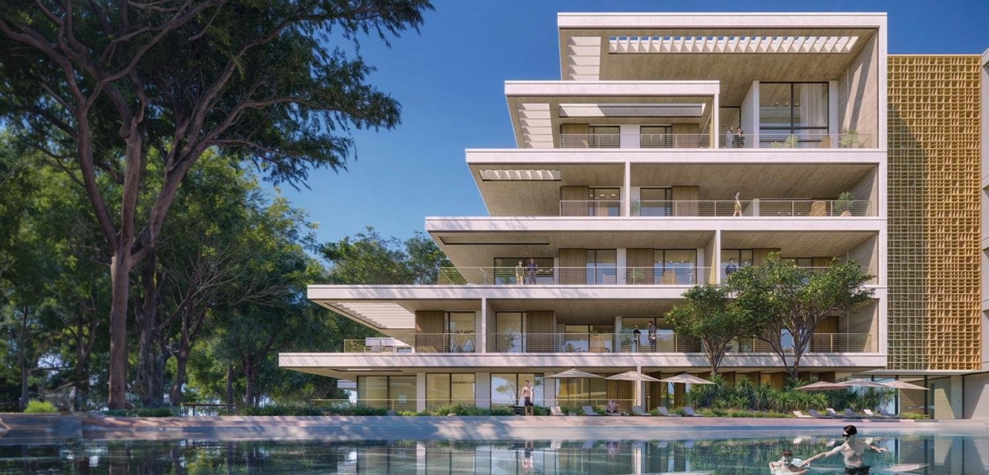
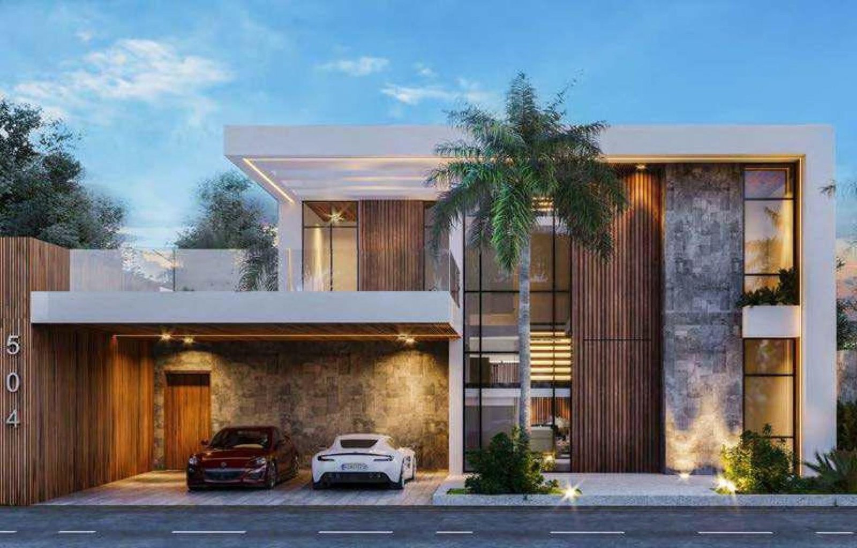
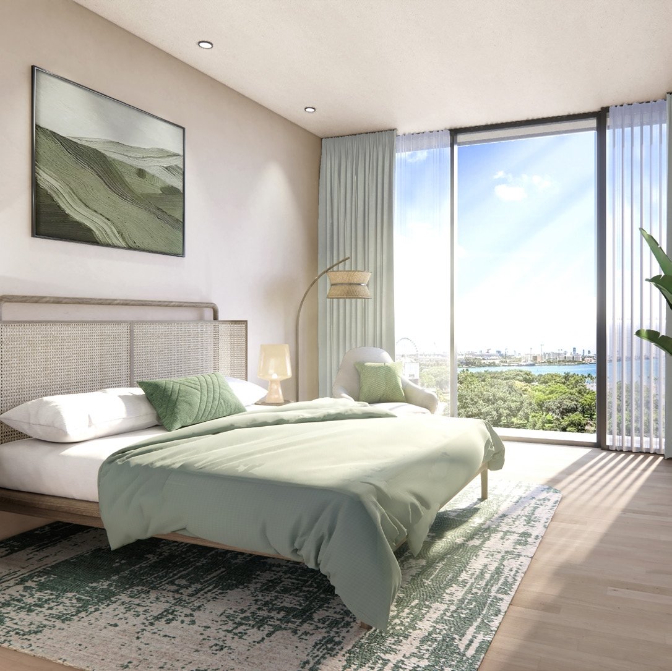
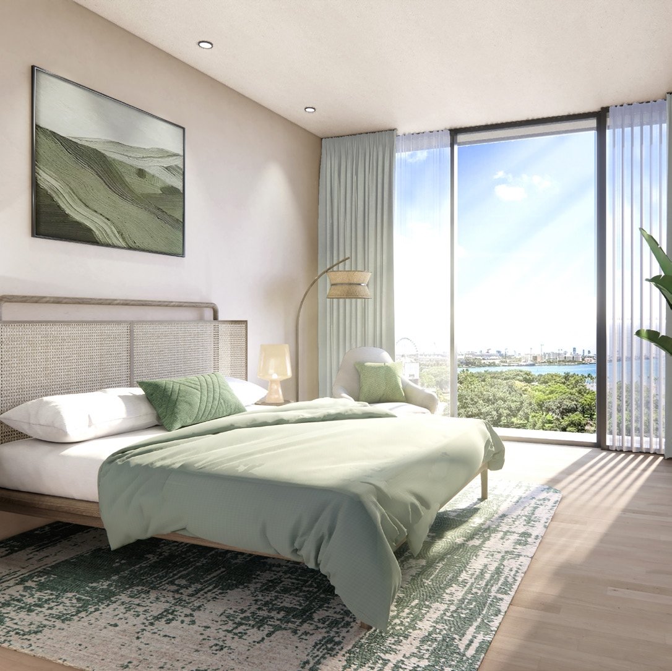
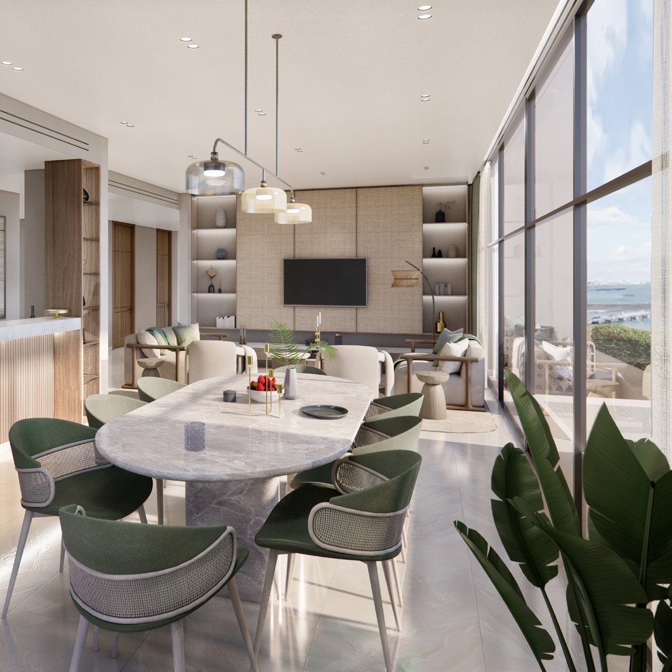
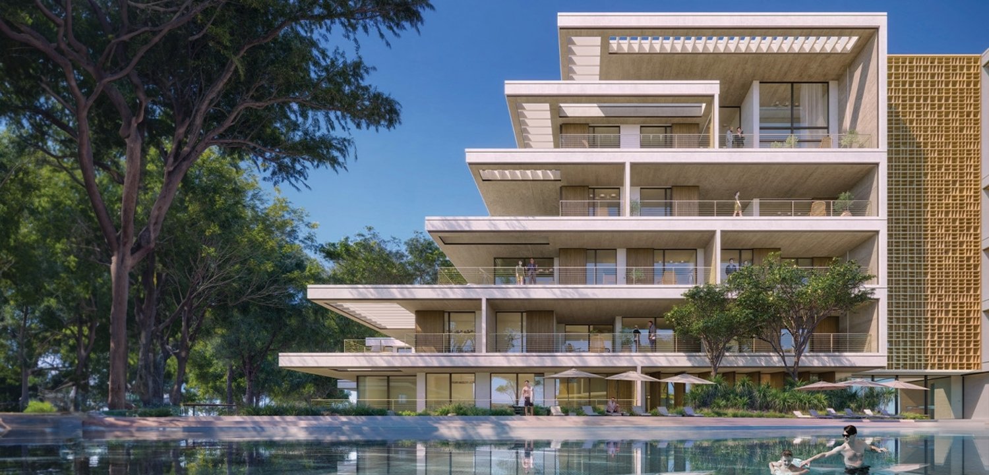
The Naseem Al Jurf gallery covers the waterfront community and its canal setting in Ghantoot, Abu Dhabi. Exterior frames show the marina, private beach, Ghazal Park, Naseem Plaza and the canal-front villas, while interior frames capture living rooms, kitchens, bedrooms and the lofts with their double-height volumes and timber detailing throughout.
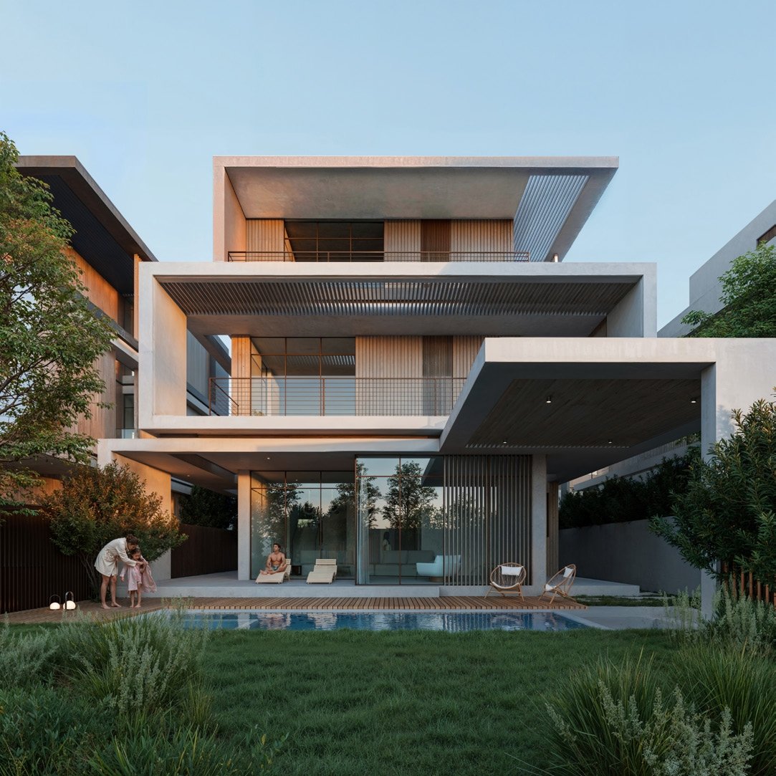
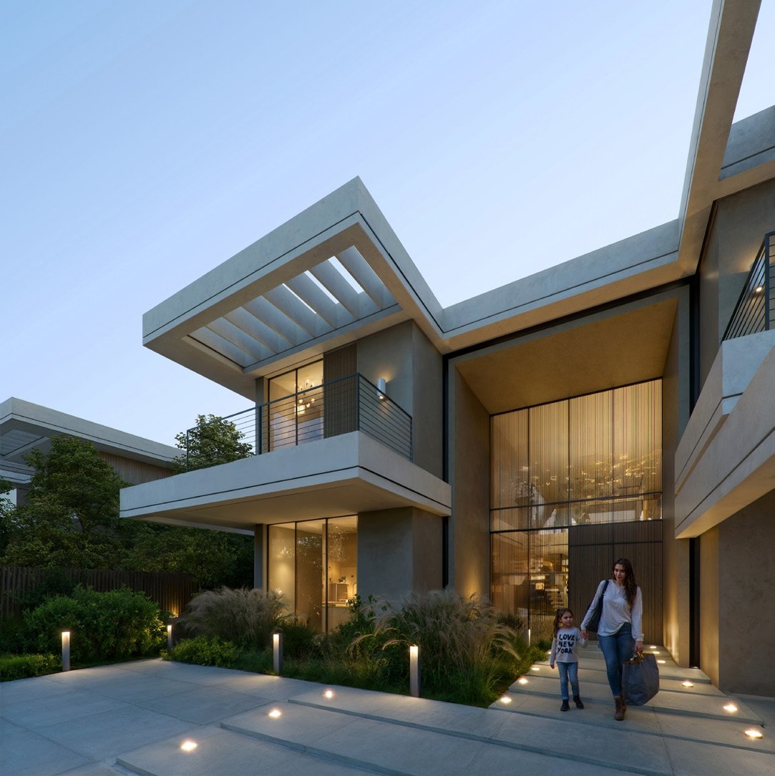
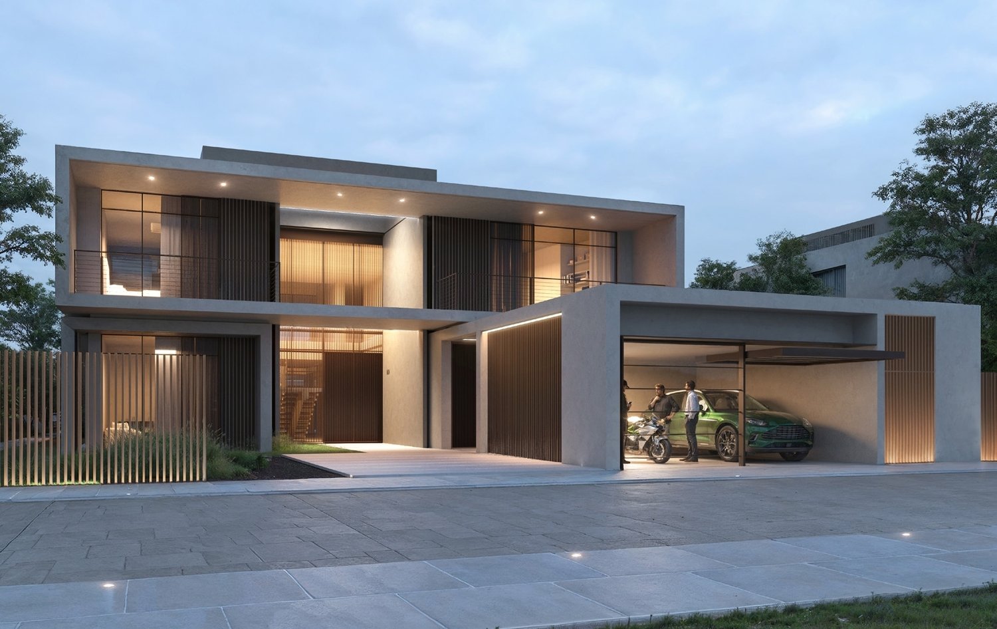
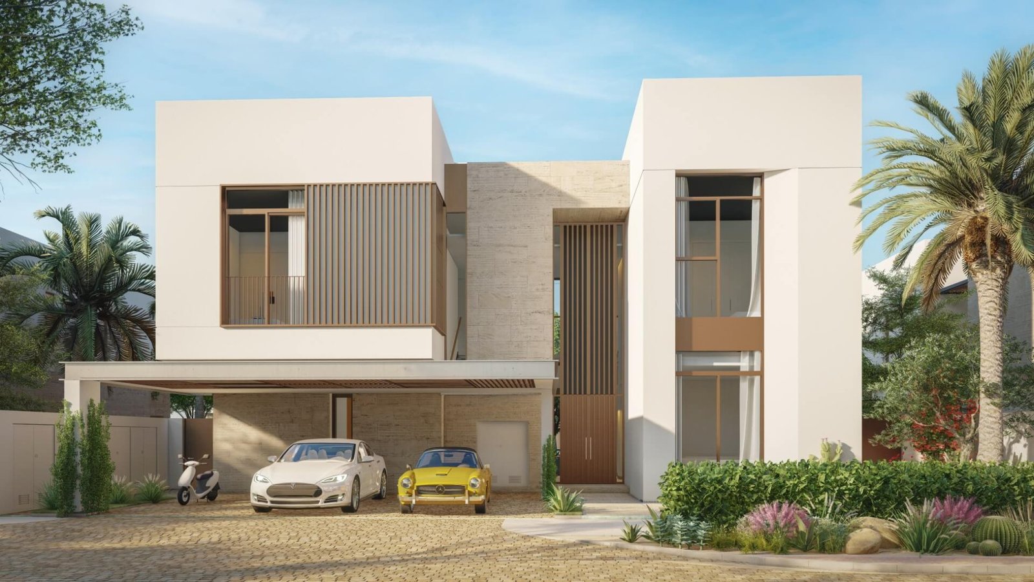
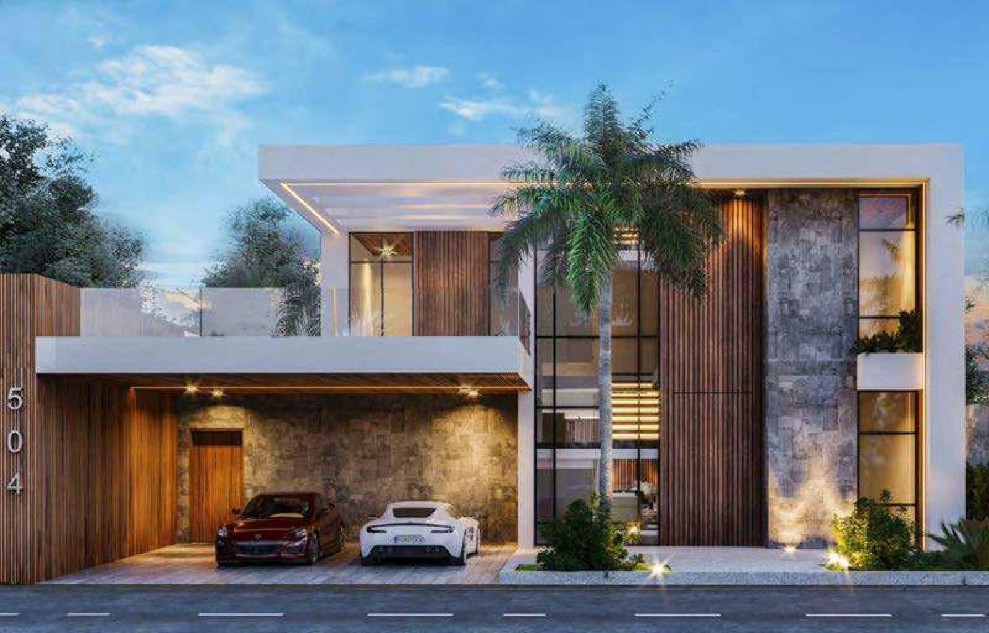
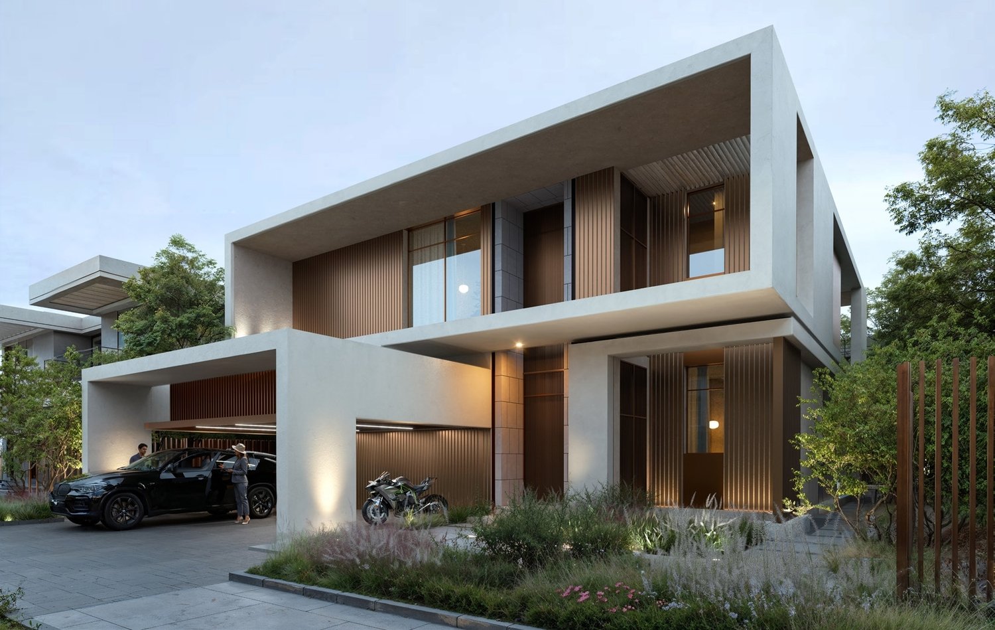
Waterfront Apartments, Townhouses and Villas for Sale at Naseem Al Jurf, Ghantoot, Abu Dhabi
IMKAN Properties has built Naseem Al Jurf as a low-density coastal community rather than a tower cluster. It sits on the Sahel Al Emarat shoreline in Ghantoot, roughly midway between Abu Dhabi and Dubai, with Sheikh Maktoum Bin Rashid Road (E11) running alongside. The masterplan pairs eight residential buildings with four named villa collections and two townhouse types, all arranged around a canal, a marina and a protected stretch of beach.
Key Project Highlights
- Developer: IMKAN Properties
- Location: Al Jurf, Ghantoot, Abu Dhabi (Sahel Al Emarat coastline)
- Unit types: apartments, lofts, duplexes, penthouses, townhouses and villas
- Bedrooms: 1 to 5, from 732 to 10,333 sq. ft.
- Starting price: AED 1,000,000 with 10% down payment
- Payment plans: 70/30, 60/40 and 40/60, construction-linked
- Handover: Q4 2027, freehold for all nationalities
Property Details
The residential mix runs from a 732 sq. ft. one-bedroom apartment to a 10,333 sq. ft. five-bedroom villa. Two-bedroom apartments are offered in corner and middle layouts at 1,238 and 1,206 sq. ft. Three-bedroom buyers can choose a 1,798 sq. ft. duplex, a 1,894 sq. ft. penthouse, a 2,368 sq. ft. apartment or a 2,841 sq. ft. townhouse. Villa collections are named Somer, Tala, Acacia and Canal.
Lifestyle & Amenities
Amenities are built into the masterplan rather than stacked on a podium. A private marina gives residents direct water access to Sahel Al Emarat, and the private beach is a natural stretch rather than an engineered one. Ghazal Park carries the landscaped water features, while Naseem Plaza holds the retail, dining and social space. A gym serves the residential buildings, and jogging and cycling trails link the clusters. The SHA Wellness Clinic operates within the wider Al Jurf destination.
Architecture & Interiors
The buildings draw on regional vernacular — courtyards, shaded walkways and deep terraces — rather than a glass-tower language. Wide glazing pulls daylight through the interiors, and covered terraces open onto the Al Jurf Canal and its landscaping. Inside, the finish package runs to custom timber joinery, rattan-patterned feature walls and detailed millwork. Marble countertops and timber flooring carry through the main living areas, giving the units texture rather than a uniform gloss.
Location & Connectivity
Al Jurf sits directly on the E11, which is the reason the location works: Abu Dhabi and Dubai are both reachable without crossing either city. Jurf Beach is approximately two minutes away. Al Samha Park is approximately 30 minutes, Al Falaniya School approximately 40 minutes, and The Outlet Village approximately 45 minutes. Al Maktoum International Airport is approximately 65 minutes. Zayed International Airport and Saadiyat Island sit on the Abu Dhabi side of the same corridor.
Naseem Al Jurf is freehold for all nationalities, with handover set for Q4 2027 and construction-linked payment plans starting at 10% on booking. Three payment structures are available. Register your interest for current unit availability and floor plates.
Naseem Al Jurf Payment Plans
Naseem Al Jurf Payment Methods
We accept all the following payment methods

Card

Cheque

Cash

Bitcoin
Naseem Al Jurf Floor Plans
Naseem Al Jurf publishes twelve layouts across apartments, lofts, duplexes, penthouses, townhouses and villas. Apartments run from a 732 sq. ft. one-bedroom to a 2,368 sq. ft. three-bedroom, with duplexes, a penthouse and townhouses between. Villas from the Somer, Tala, Acacia and Canal collections close the range at 10,333 sq. ft.
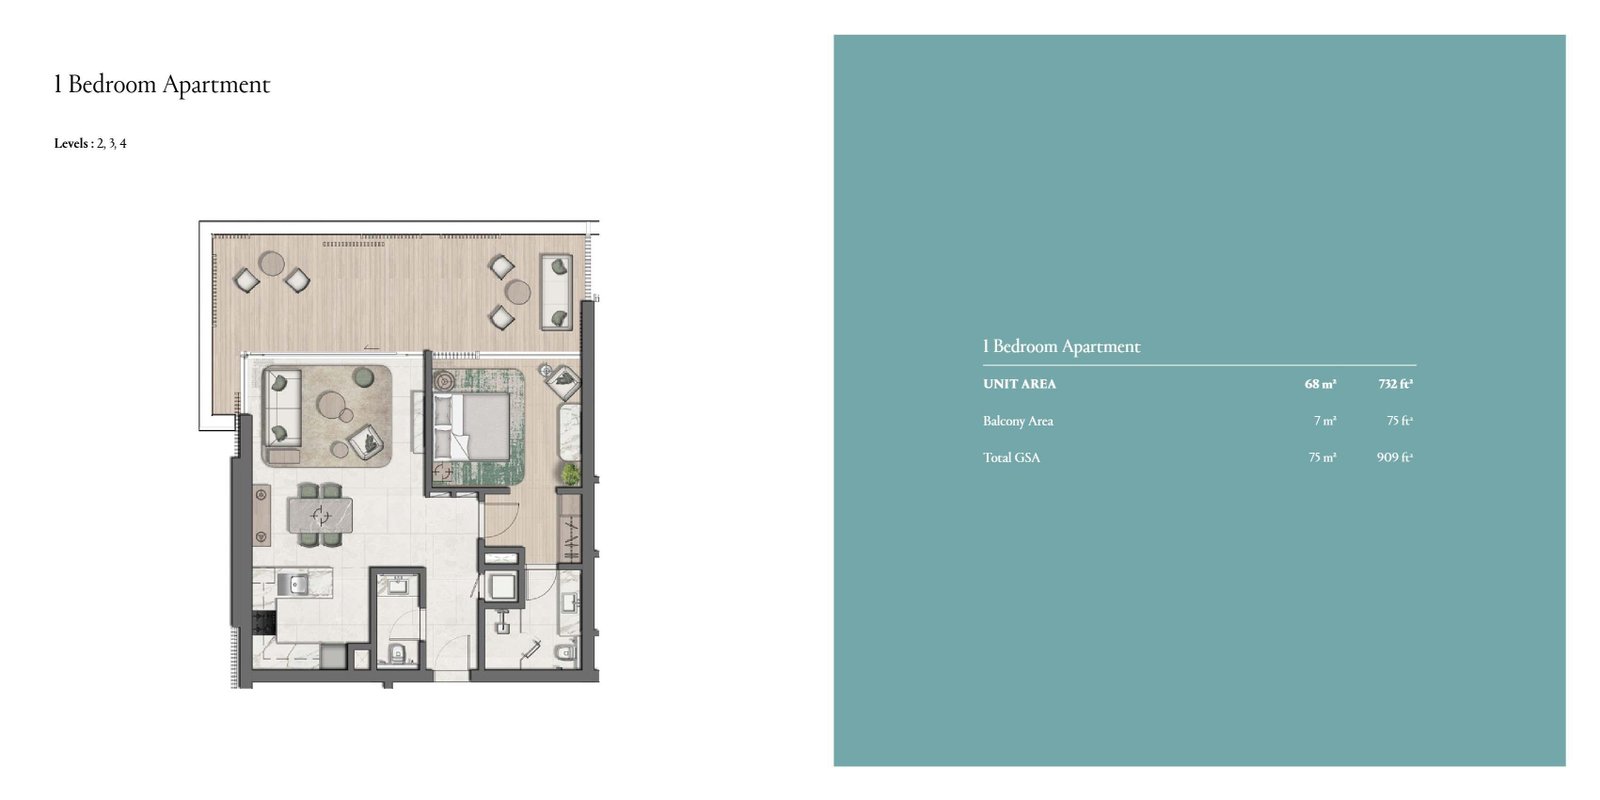
1 Bedroom Apartment
Compact one-bedroom layout with an open-plan living and dining zone, a single bedroom and a balcony oriented toward the community landscaping. The smallest residence at Naseem Al Jurf, it comes with two bathrooms and one allocated parking bay.`
Bedroom
1
Bathrooms
2
Parking
1
Total Area (sqft)
732
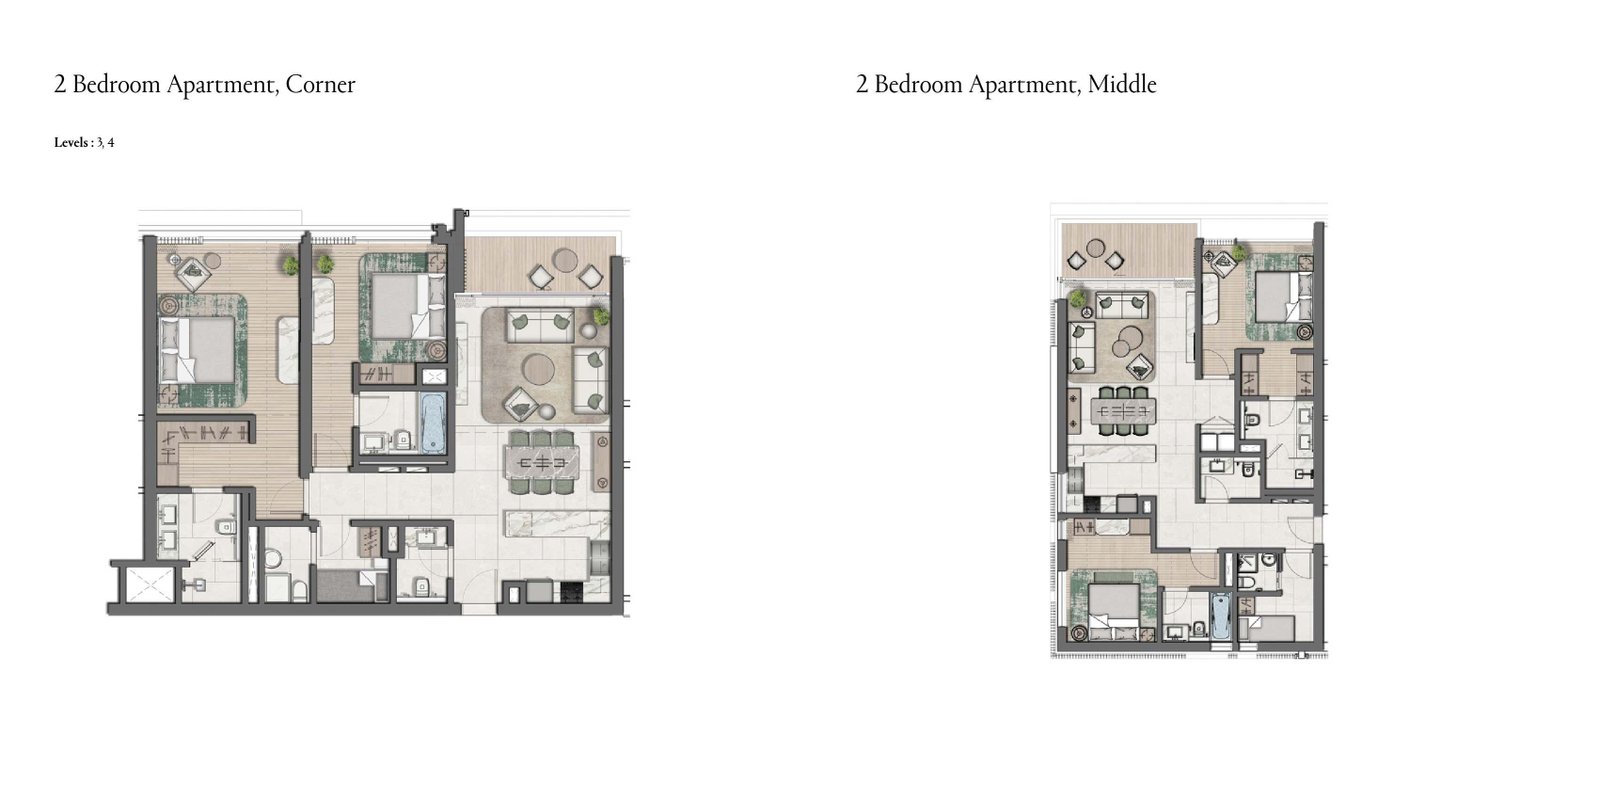
2 Bedroom Corner Apartment
Corner layout with dual-aspect glazing across the living area, two bedrooms and a wider terrace than the middle configuration of the same tier. The extra frontage draws daylight from two sides, with three bathrooms and one parking bay.
Bedroom
2
Bathrooms
3
Parking
1
Total Area (sqft)
1238
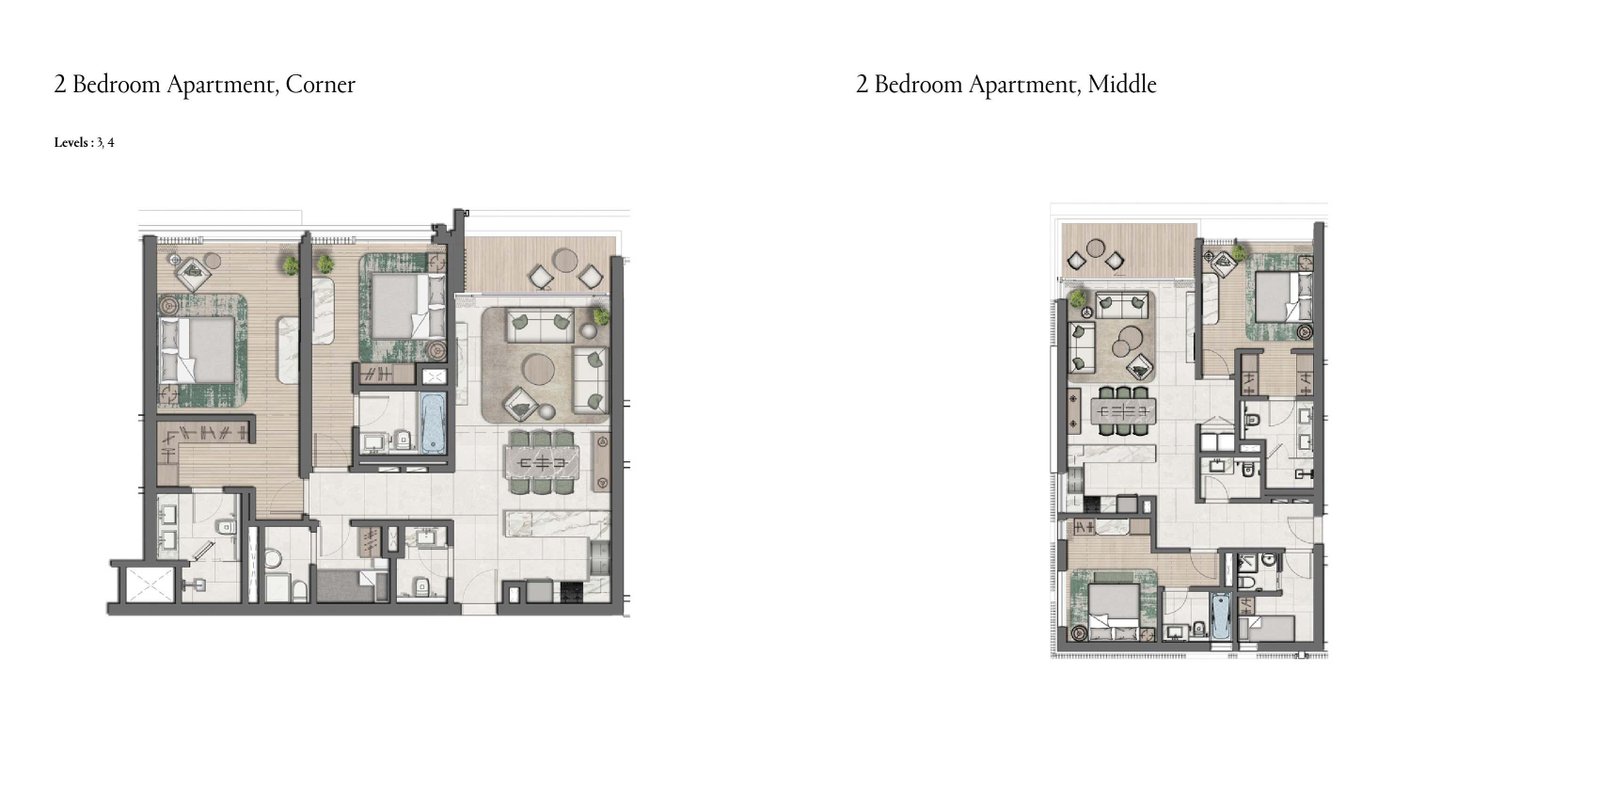
2 Bedroom Middle Apartment
Two-bedroom middle-stack layout with a single-aspect living area, two bedrooms and a balcony running off the main living space. Thirty-two square feet smaller than the corner variant, it keeps the same three-bathroom count and single parking allocation.
Bedroom
2
Bathrooms
3
Parking
1
Total Area (sqft)
1206
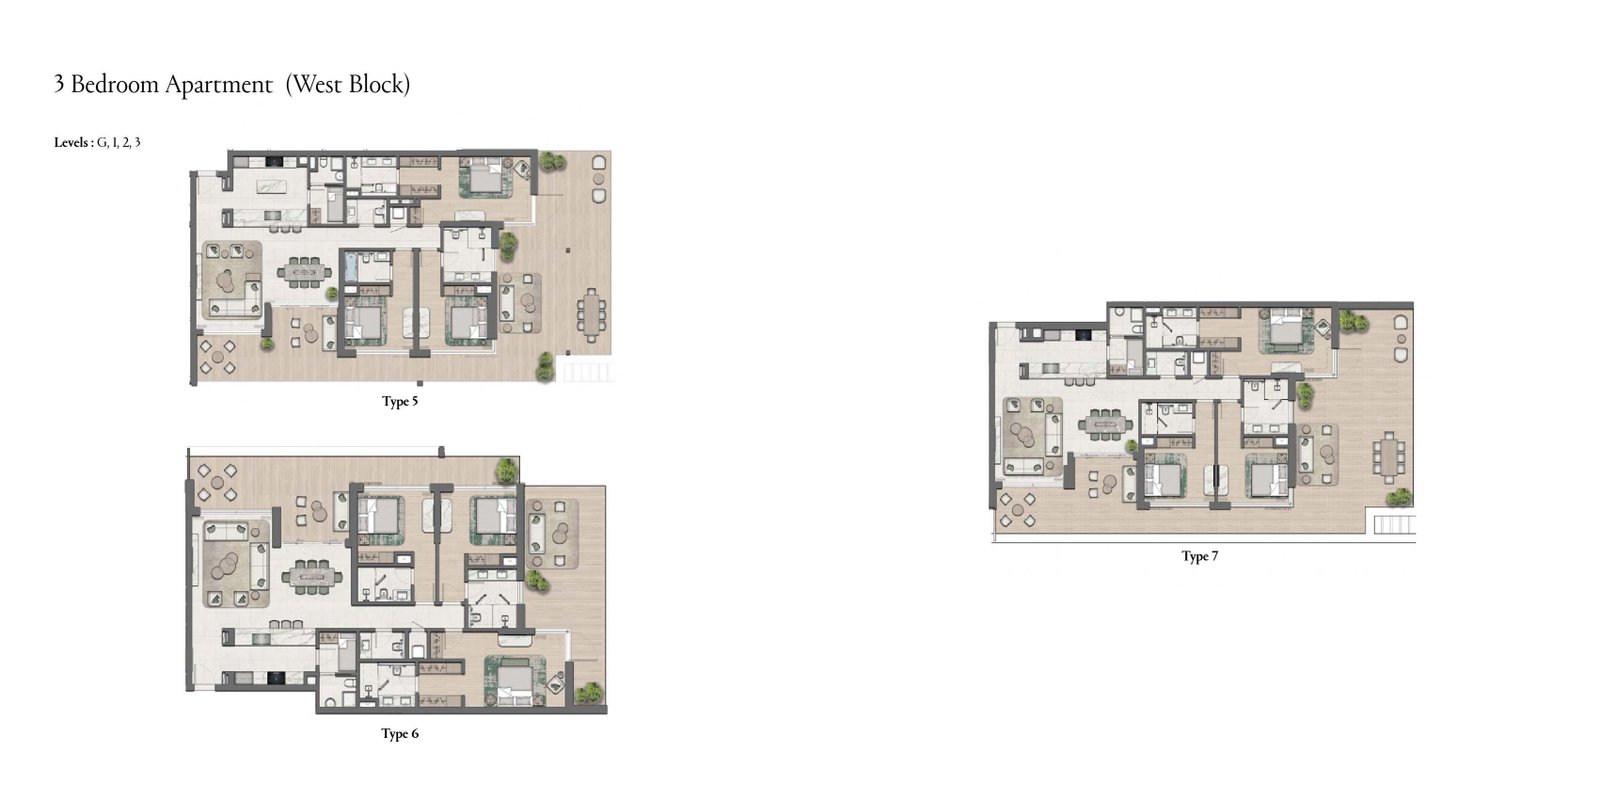
3 Bedroom Apartment
The largest flat-plate three-bedroom option, with a generous living and dining run, three bedrooms and terrace access from the primary living zone. At 2,368 sq. ft. it exceeds both the duplex and penthouse in floor area, with four bathrooms.
Bedroom
3
Bathrooms
4
Parking
1
Total Area (sqft)
2368
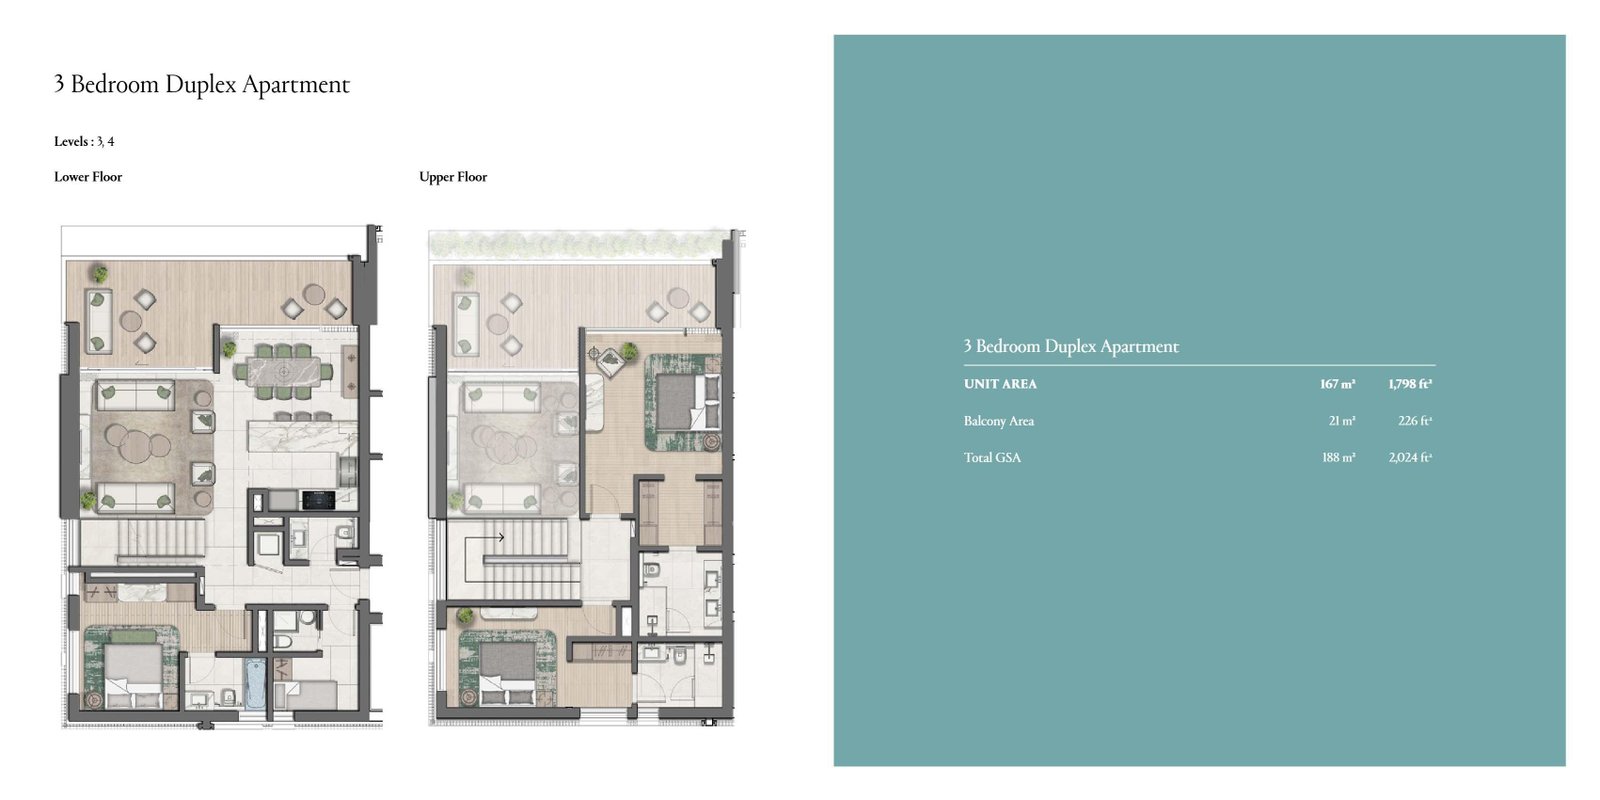
3 Bedroom Duplex Apartment
Two-level duplex with living and dining on the entry floor and three bedrooms above, connected by an internal stair. The vertical split gives clearer separation between daytime and sleeping space than the flat-plate layouts, with four bathrooms and one parking bay.
Bedroom
3
Bathrooms
5
Parking
2
Total Area (sqft)
1798
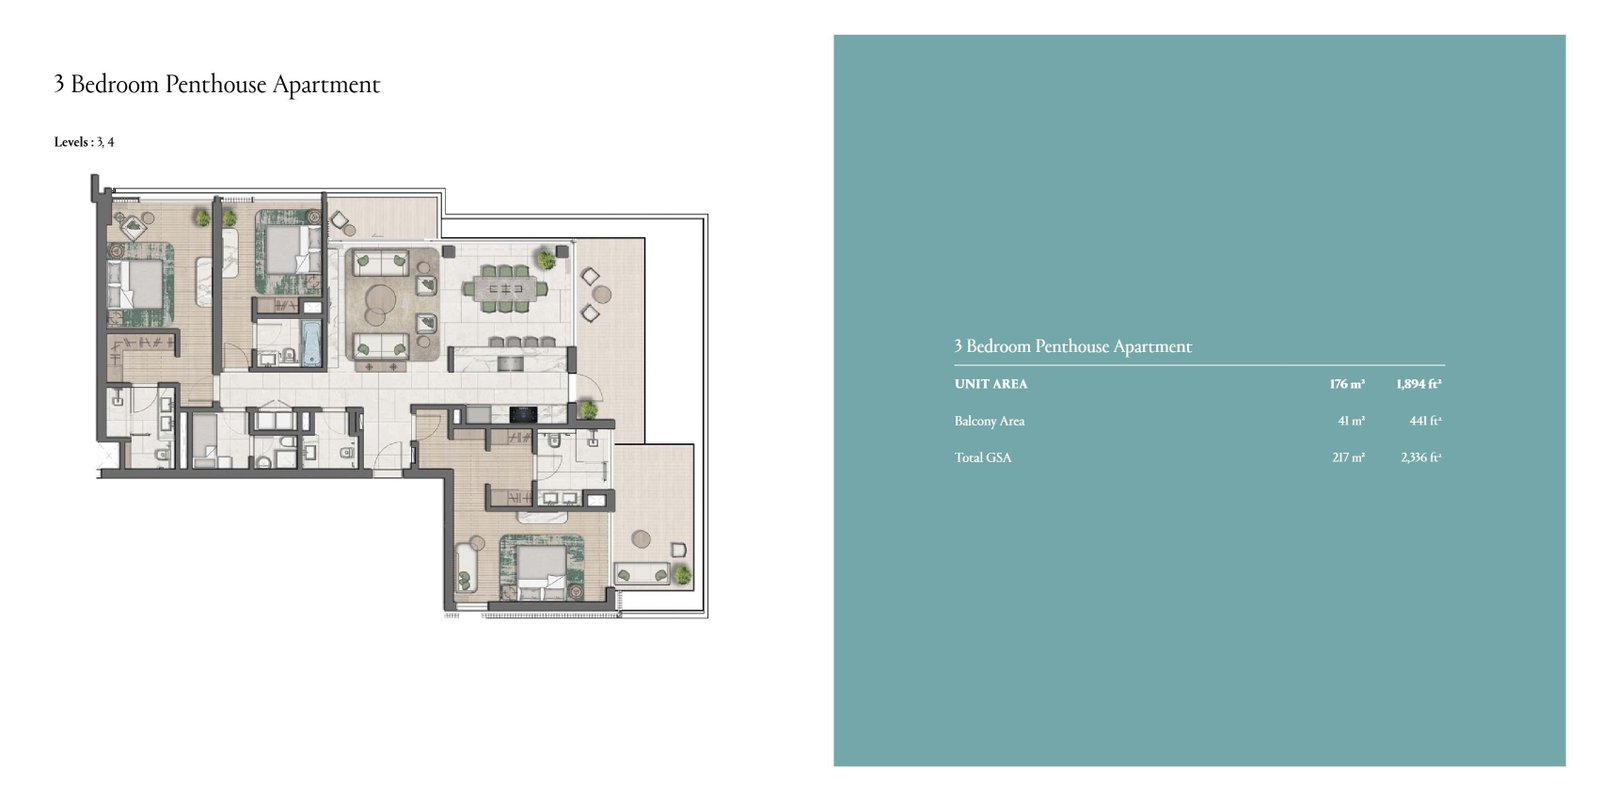
3 Bedroom Penthouse
Upper-floor penthouse with three bedrooms and an extended terrace, positioned for canal and shoreline views across the community. Four bathrooms and two allocated parking bays serve the residence, which sits above the duplex in both level and outlook.
Bedroom
3
Bathrooms
5
Parking
2
Total Area (sqft)
1894
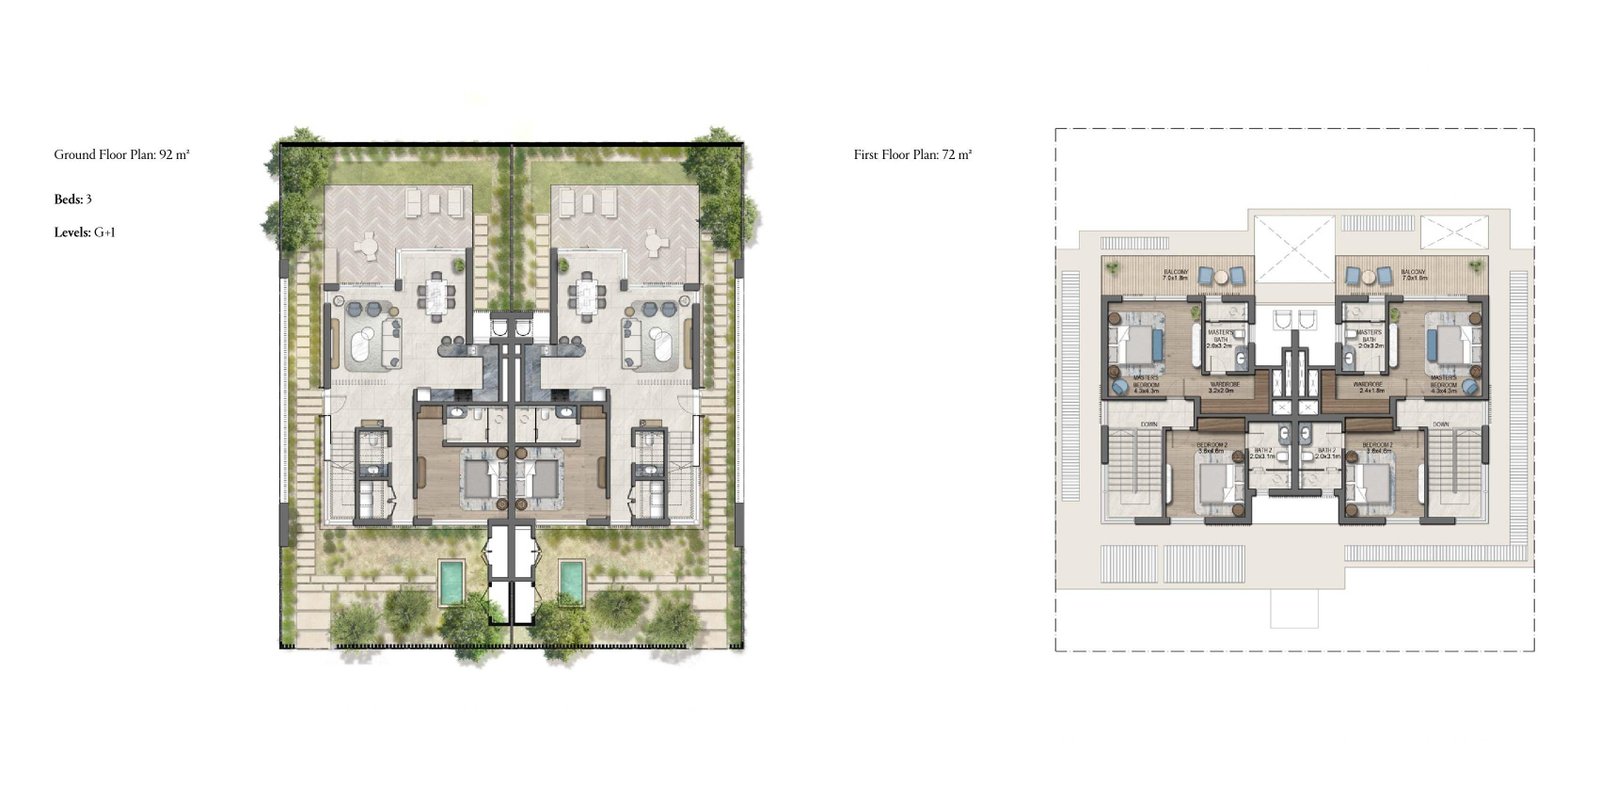
3 Bedroom Townhouse
Multi-level townhouse in the Sikka or Alghaf typology, with ground-floor living, three bedrooms above and a private outdoor area. At 2,841 sq. ft. it is the largest three-bedroom option in the community, with four bathrooms and two parking bays.
Bedroom
3
Bathrooms
5
Parking
2
Total Area (sqft)
2841
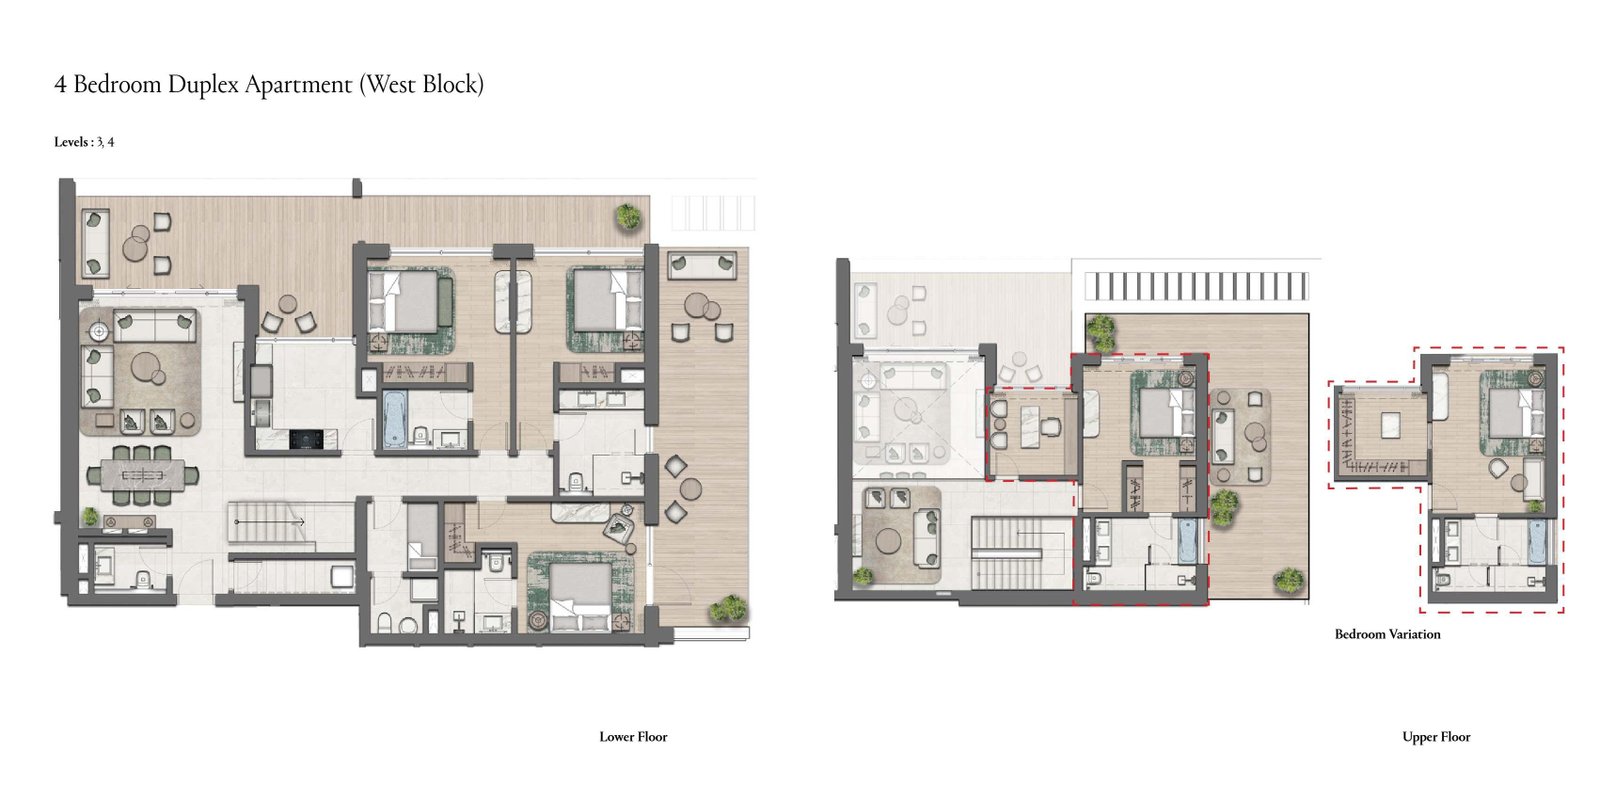
4 Bedroom Duplex Apartment
Four-bedroom duplex apartment arranged over two levels, with the living and dining zone below and the full bedroom floor above. Five bathrooms and two parking bays serve the home, which offers house-style separation within an apartment building rather than a standalone plot.
Bedroom
4
Bathrooms
6
Parking
2
Total Area (sqft)
2293
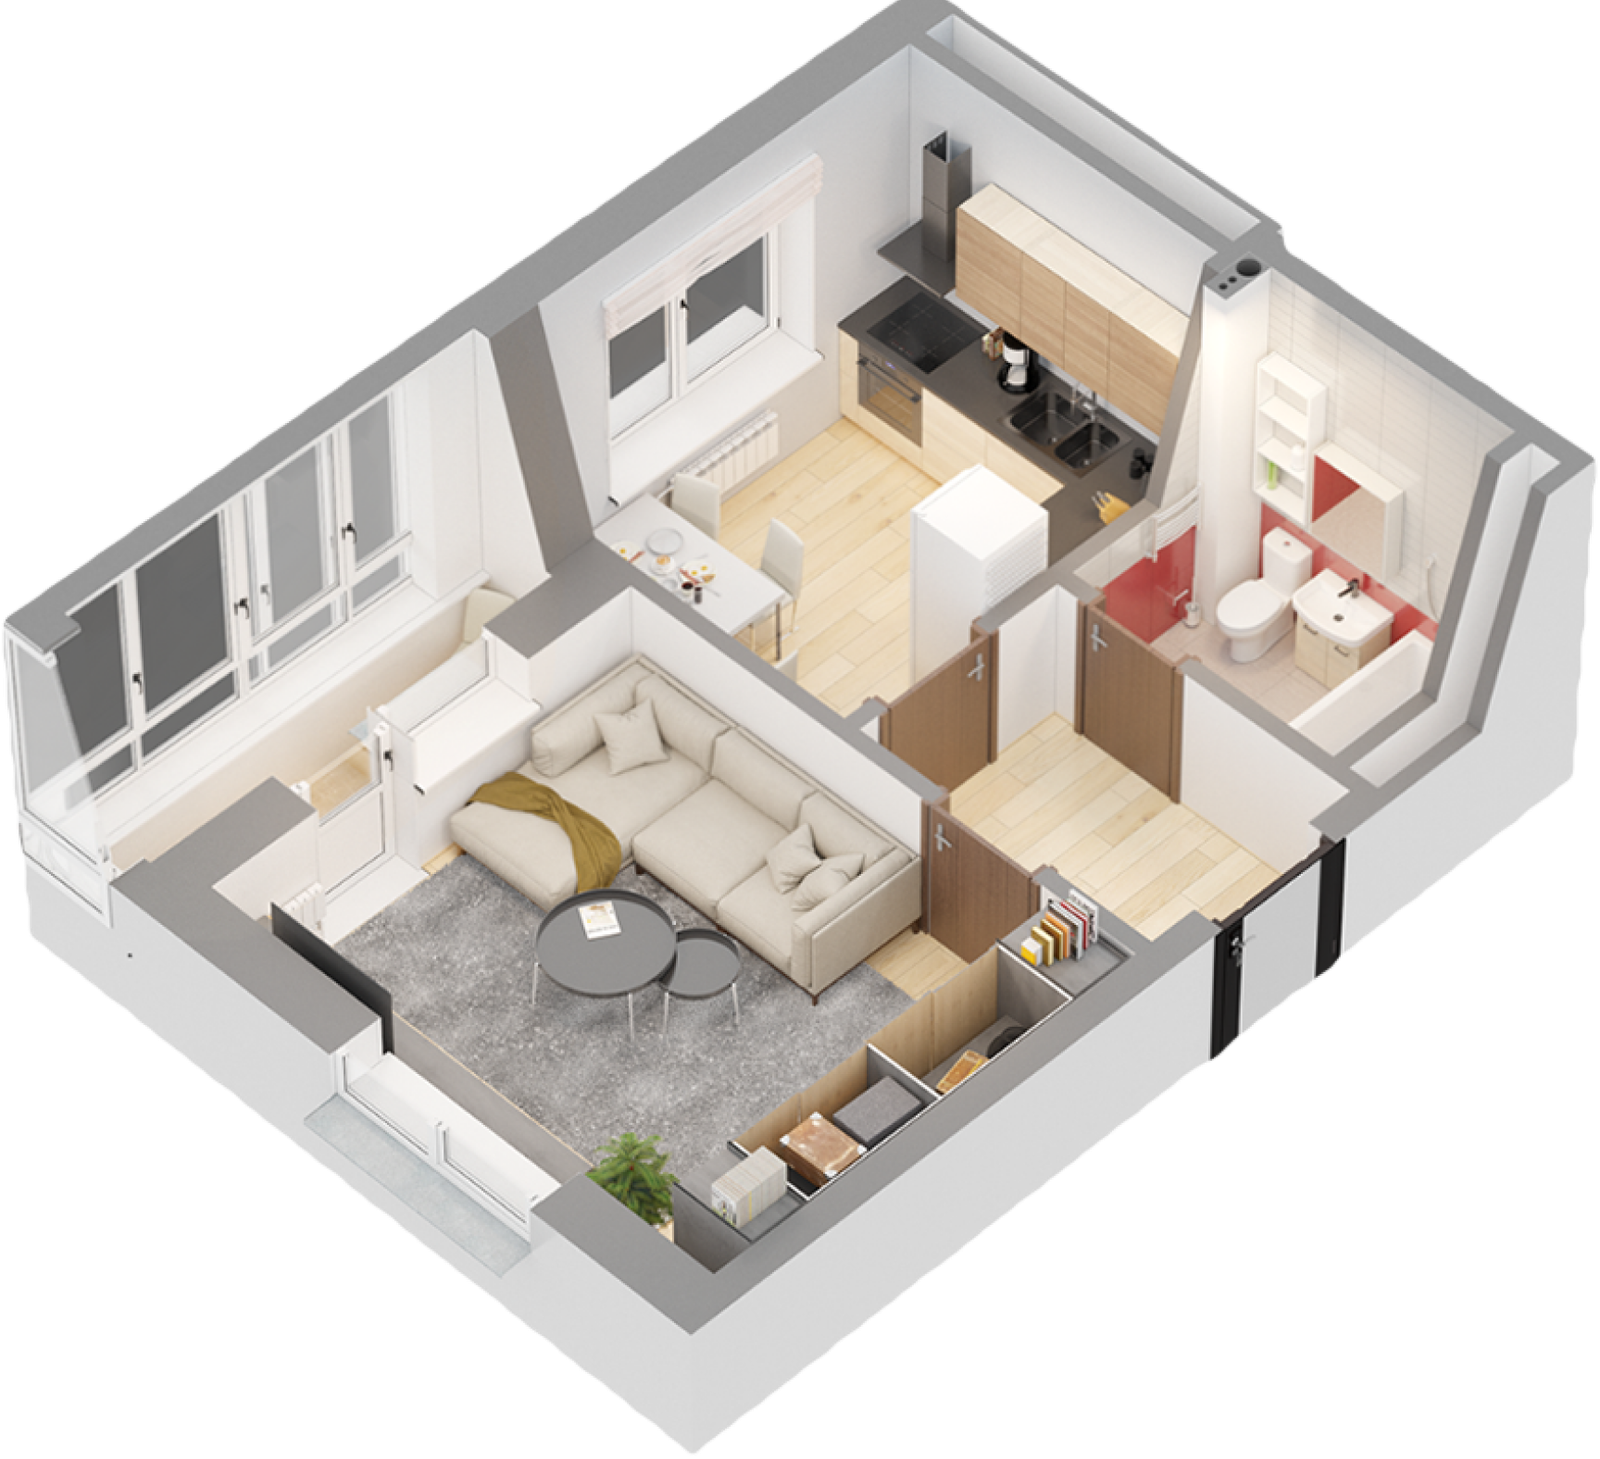
4 Bedroom Villa
Standalone villa from the Somer, Tala, Acacia or Canal collection, with four bedrooms, a private garden and direct landscape or canal frontage. Five bathrooms and two parking bays come as standard, and the plot gives outdoor space no apartment tier can match.
Bedroom
4
Bathrooms
6
Parking
3
Total Area (sqft)
3767
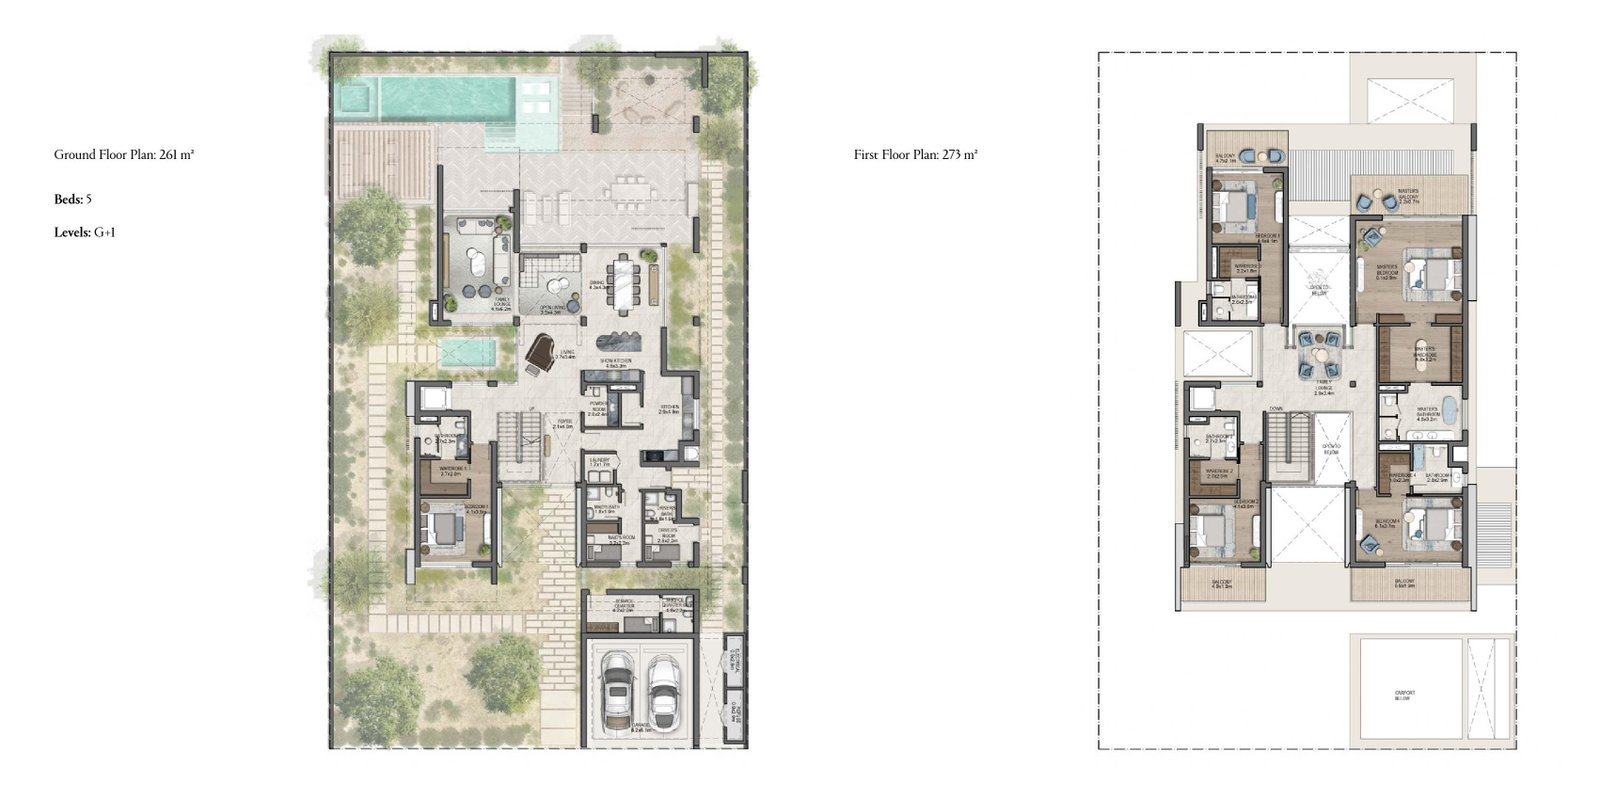
5 Bedroom Villa
The largest residence at Naseem Al Jurf, with five bedrooms, expanded living volumes and a private plot fronting the canal or coastline. Six bathrooms and three parking bays serve the home, which is nearly three times the size of the four-bedroom villa.
Bedroom
5
Bathrooms
7
Parking
3
Total Area (sqft)
10333
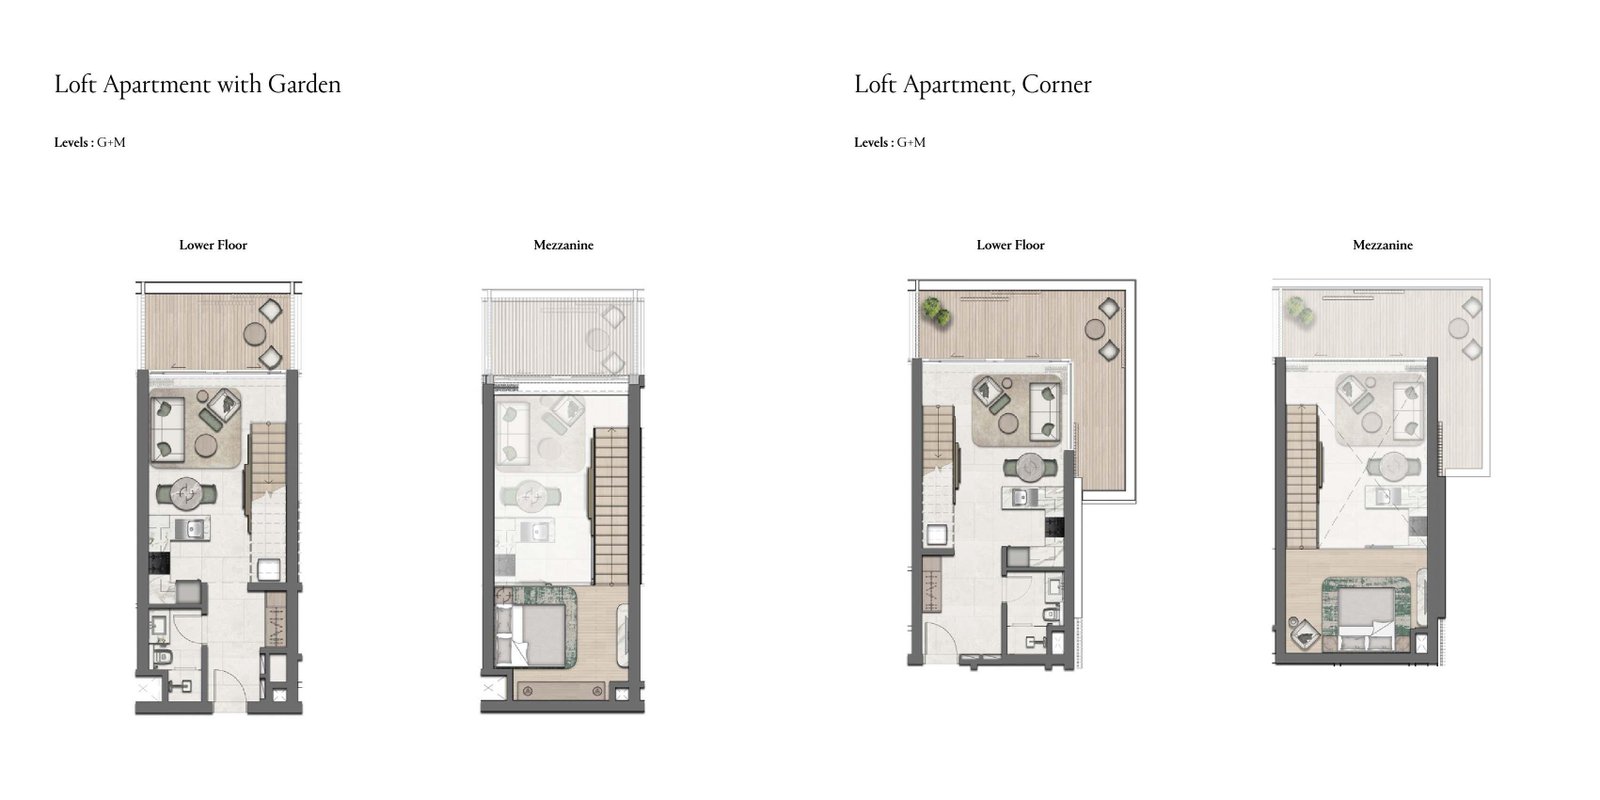
1 Bedroom Garden Loft
Ground-level loft with a double-height living volume, one bedroom and direct access to a private garden terrace. Two bathrooms and one parking bay serve the residence, and the vertical volume gives the single-bedroom format a scale closer to a villa.
Bedroom
1
Bathrooms
2
Parking
1
Total Area (sqft)
5565
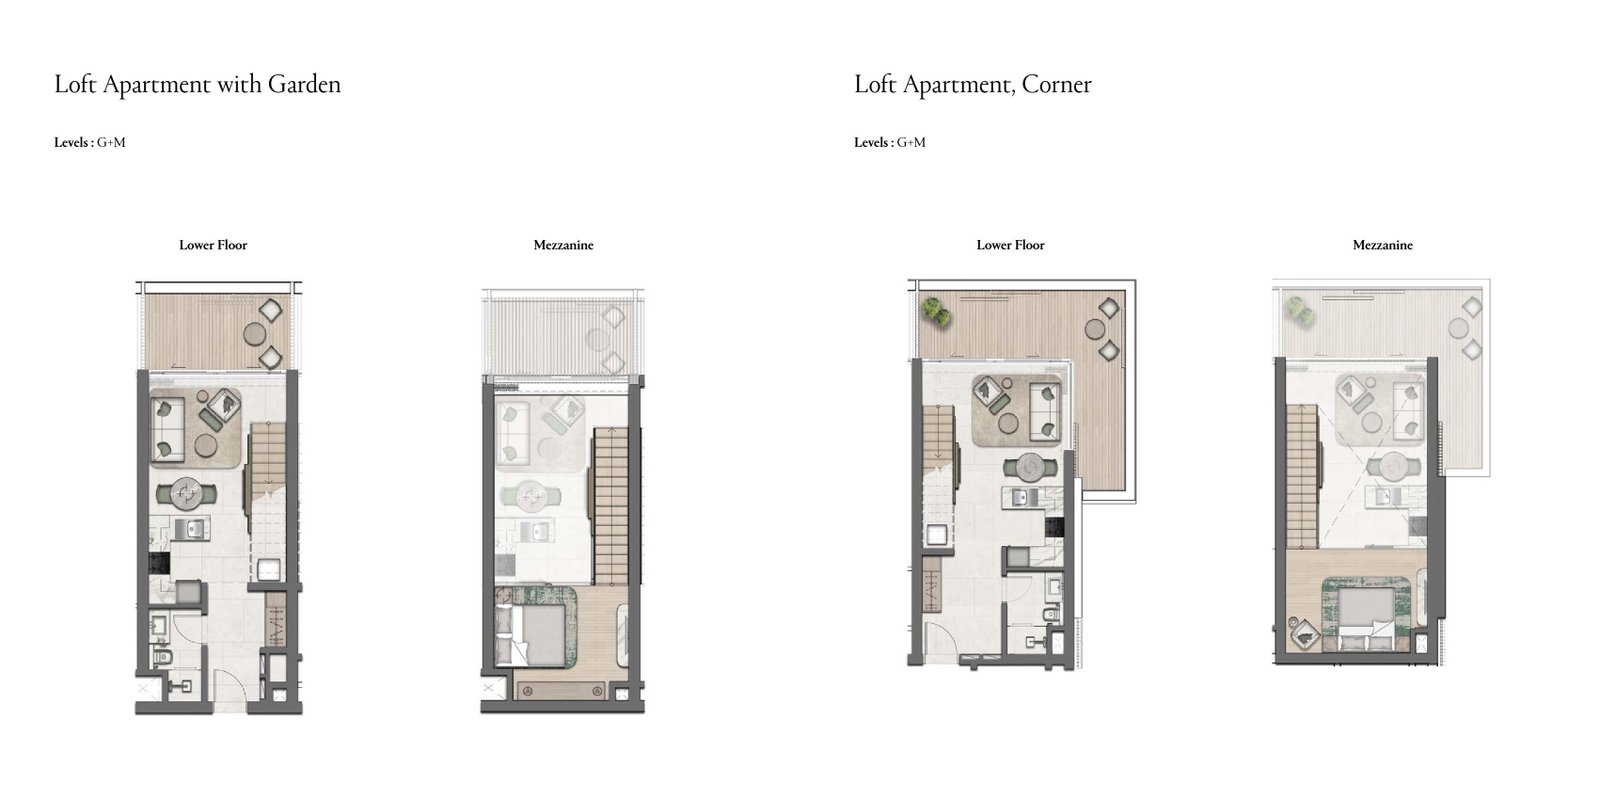
1 Bedroom Corner Loft
Corner loft with dual-aspect glazing, a double-height living space, one bedroom and an outdoor area on two sides. Two bathrooms and one parking bay serve the home, and the corner position draws daylight through the volume from morning to evening.
Bedroom
1
Bathrooms
2
Parking
1
Total Area (sqft)
6491
| # | Image | Title | Bedrooms | Parking | Area |
|---|---|---|---|---|---|
| 1 |
|
1 Bedroom Apartment | 1 | 1 | 732 |
1 Bedroom ApartmentCompact one-bedroom layout with an open-plan living and dining zone, a single bedroom and a balcony oriented toward the community landscaping. The smallest residence at Naseem Al Jurf, it comes with two bathrooms and one allocated parking bay.`
Bedrooms: 1
Bathrooms: 2
Parking: 1
Area: 732
|
|||||
| 2 |
|
2 Bedroom Corner Apartment | 2 | 1 | 1238 |
2 Bedroom Corner ApartmentCorner layout with dual-aspect glazing across the living area, two bedrooms and a wider terrace than the middle configuration of the same tier. The extra frontage draws daylight from two sides, with three bathrooms and one parking bay.
Bedrooms: 2
Bathrooms: 3
Parking: 1
Area: 1238
|
|||||
| 3 |
|
2 Bedroom Middle Apartment | 2 | 1 | 1206 |
2 Bedroom Middle ApartmentTwo-bedroom middle-stack layout with a single-aspect living area, two bedrooms and a balcony running off the main living space. Thirty-two square feet smaller than the corner variant, it keeps the same three-bathroom count and single parking allocation.
Bedrooms: 2
Bathrooms: 3
Parking: 1
Area: 1206
|
|||||
| 4 |
|
3 Bedroom Apartment | 3 | 1 | 2368 |
3 Bedroom ApartmentThe largest flat-plate three-bedroom option, with a generous living and dining run, three bedrooms and terrace access from the primary living zone. At 2,368 sq. ft. it exceeds both the duplex and penthouse in floor area, with four bathrooms.
Bedrooms: 3
Bathrooms: 4
Parking: 1
Area: 2368
|
|||||
| 5 |
|
3 Bedroom Duplex Apartment | 3 | 2 | 1798 |
3 Bedroom Duplex ApartmentTwo-level duplex with living and dining on the entry floor and three bedrooms above, connected by an internal stair. The vertical split gives clearer separation between daytime and sleeping space than the flat-plate layouts, with four bathrooms and one parking bay.
Bedrooms: 3
Bathrooms: 5
Parking: 2
Area: 1798
|
|||||
| 6 |
|
3 Bedroom Penthouse | 3 | 2 | 1894 |
3 Bedroom PenthouseUpper-floor penthouse with three bedrooms and an extended terrace, positioned for canal and shoreline views across the community. Four bathrooms and two allocated parking bays serve the residence, which sits above the duplex in both level and outlook.
Bedrooms: 3
Bathrooms: 5
Parking: 2
Area: 1894
|
|||||
| 7 |
|
3 Bedroom Townhouse | 3 | 2 | 2841 |
3 Bedroom TownhouseMulti-level townhouse in the Sikka or Alghaf typology, with ground-floor living, three bedrooms above and a private outdoor area. At 2,841 sq. ft. it is the largest three-bedroom option in the community, with four bathrooms and two parking bays.
Bedrooms: 3
Bathrooms: 5
Parking: 2
Area: 2841
|
|||||
| 8 |
|
4 Bedroom Duplex Apartment | 4 | 2 | 2293 |
4 Bedroom Duplex ApartmentFour-bedroom duplex apartment arranged over two levels, with the living and dining zone below and the full bedroom floor above. Five bathrooms and two parking bays serve the home, which offers house-style separation within an apartment building rather than a standalone plot.
Bedrooms: 4
Bathrooms: 6
Parking: 2
Area: 2293
|
|||||
| 9 |
|
4 Bedroom Villa | 4 | 3 | 3767 |
4 Bedroom VillaStandalone villa from the Somer, Tala, Acacia or Canal collection, with four bedrooms, a private garden and direct landscape or canal frontage. Five bathrooms and two parking bays come as standard, and the plot gives outdoor space no apartment tier can match.
Bedrooms: 4
Bathrooms: 6
Parking: 3
Area: 3767
|
|||||
| 10 |
|
5 Bedroom Villa | 5 | 3 | 10333 |
5 Bedroom VillaThe largest residence at Naseem Al Jurf, with five bedrooms, expanded living volumes and a private plot fronting the canal or coastline. Six bathrooms and three parking bays serve the home, which is nearly three times the size of the four-bedroom villa.
Bedrooms: 5
Bathrooms: 7
Parking: 3
Area: 10333
|
|||||
| 11 |
|
1 Bedroom Garden Loft | 1 | 1 | 5565 |
1 Bedroom Garden LoftGround-level loft with a double-height living volume, one bedroom and direct access to a private garden terrace. Two bathrooms and one parking bay serve the residence, and the vertical volume gives the single-bedroom format a scale closer to a villa.
Bedrooms: 1
Bathrooms: 2
Parking: 1
Area: 5565
|
|||||
| 12 |
|
1 Bedroom Corner Loft | 1 | 1 | 6491 |
1 Bedroom Corner LoftCorner loft with dual-aspect glazing, a double-height living space, one bedroom and an outdoor area on two sides. Two bathrooms and one parking bay serve the home, and the corner position draws daylight through the volume from morning to evening.
Bedrooms: 1
Bathrooms: 2
Parking: 1
Area: 6491
|
|||||
No floor plans match your search.
Naseem Al Jurf Master Plan
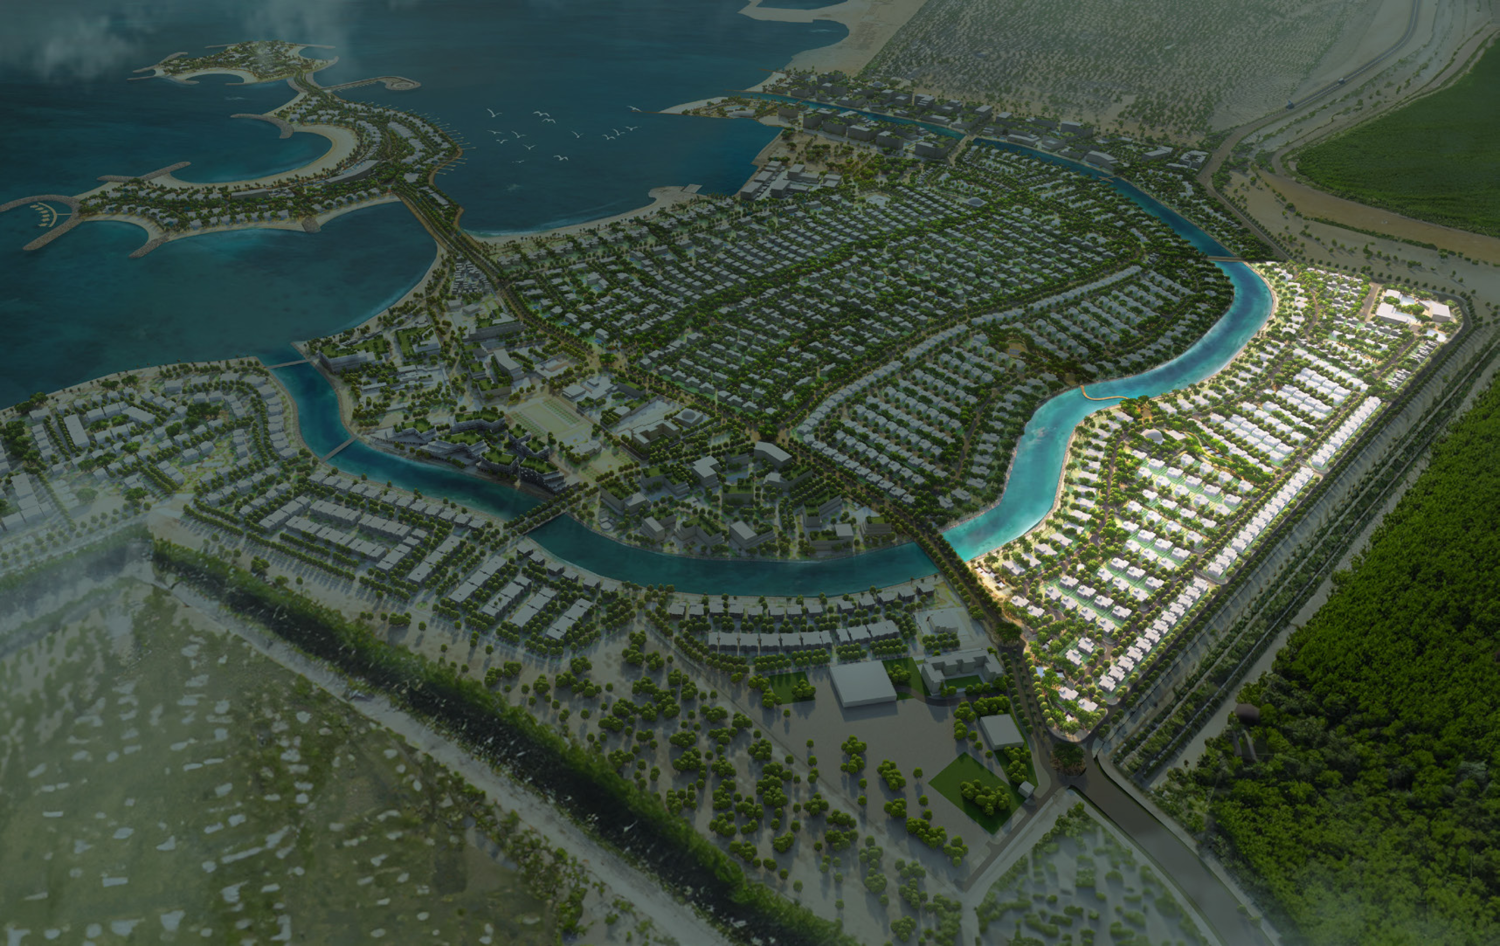
Naseem Al Jurf Location & Attractions
Naseem Al Jurf sits on a quiet stretch of the Al Jurf coastline in Ghantoot, Abu Dhabi, with in-community dining at Naseem Plaza. The nearest schools, clinics and standalone restaurants cluster along the E11 corridor toward Al Samha and Al Rahba, while Jurf Beach is roughly two minutes away by car.
- Ghantoot Royal Restaurant - Approximately 10 mins
- Marhabani Mandi and Grill - Approximately 22 mins
- BONFOOD Samha 1 - Approximately 25 mins
- Aquara Restaurant Al Rahba - Approximately 28 mins
- Taweela School - Approximately 28 mins
- Al Morjan Kindergarten - Approximately 30 mins
- Al Falaniya School - Approximately 40 mins
- Aspen Heights British School Abu Dhabi - Approximately 45 mins
- SEHA Clinics Al Samha - Approximately 28 mins
- SEHA Al Rahba Hospital - Approximately 40 mins
- SEHA Clinics Al Bahia - Approximately 45 mins
- Sheikh Khalifa Medical City - Approximately 60 mins
Naseem Al Jurf Nearby Landmarks
Naseem Al Jurf connects directly to Abu Dhabi's main destinations along the E11. Zayed International Airport and Yas Island are each roughly forty minutes from the community.
FAQs
-
Who is the developer of Naseem Al Jurf?
Naseem Al Jurf is developed by IMKAN Properties, an Abu Dhabi-based developer known for master-planned coastal communities across the UAE, including the wider Al Jurf destination in Ghantoot.
-
Where is Naseem Al Jurf located?
Naseem Al Jurf is on the Sahel Al Emarat coastline in Al Jurf, Ghantoot, Abu Dhabi. The community sits directly on the E11 corridor, roughly midway between Abu Dhabi and Dubai.
-
What property types are available at Naseem Al Jurf?
Naseem Al Jurf offers 1 to 5 bedroom apartments, lofts, duplexes, penthouses, townhouses and standalone villas. Villa collections are named Somer, Tala, Acacia and Canal, with Sikka and Alghaf townhouse typologies.
-
What is the starting price at Naseem Al Jurf?
Prices at Naseem Al Jurf start from AED 1,220,000. Current pricing varies by unit type, floor level and canal or shoreline orientation, so contact us for the live availability list.
-
What payment plans are offered at Naseem Al Jurf?
Naseem Al Jurf offers three construction-linked plans: 70/30, 60/40 and 40/60. All three begin with a 10% down payment on booking, with the balance split across construction and handover.
-
When is the handover date for Naseem Al Jurf?
Handover for Naseem Al Jurf is scheduled for Q4 2027. The project number registered with Abu Dhabi authorities is 20240000200460.
-
What amenities are available at Naseem Al Jurf?
Naseem Al Jurf includes a private marina, a private beach, the 4.36 km Al Jurf Canal, Ghazal Park, the Naseem Plaza retail and dining hub, a fitness gym and cycling trails through the community.
-
Can foreign nationals buy property at Naseem Al Jurf?
Yes. Naseem Al Jurf sits within a designated investment zone in Abu Dhabi and is sold freehold to all nationalities. Golden Visa eligibility applies to qualifying property values, subject to current criteria.